Al Meezan Industrial Metrology ServicesAl Meezan Industrial Metrology Services — Your Partners in growth.

Gallery

Inside AIMS operations

Calibration work in our Lahore laboratory, the reference standards we use, and the training we deliver.

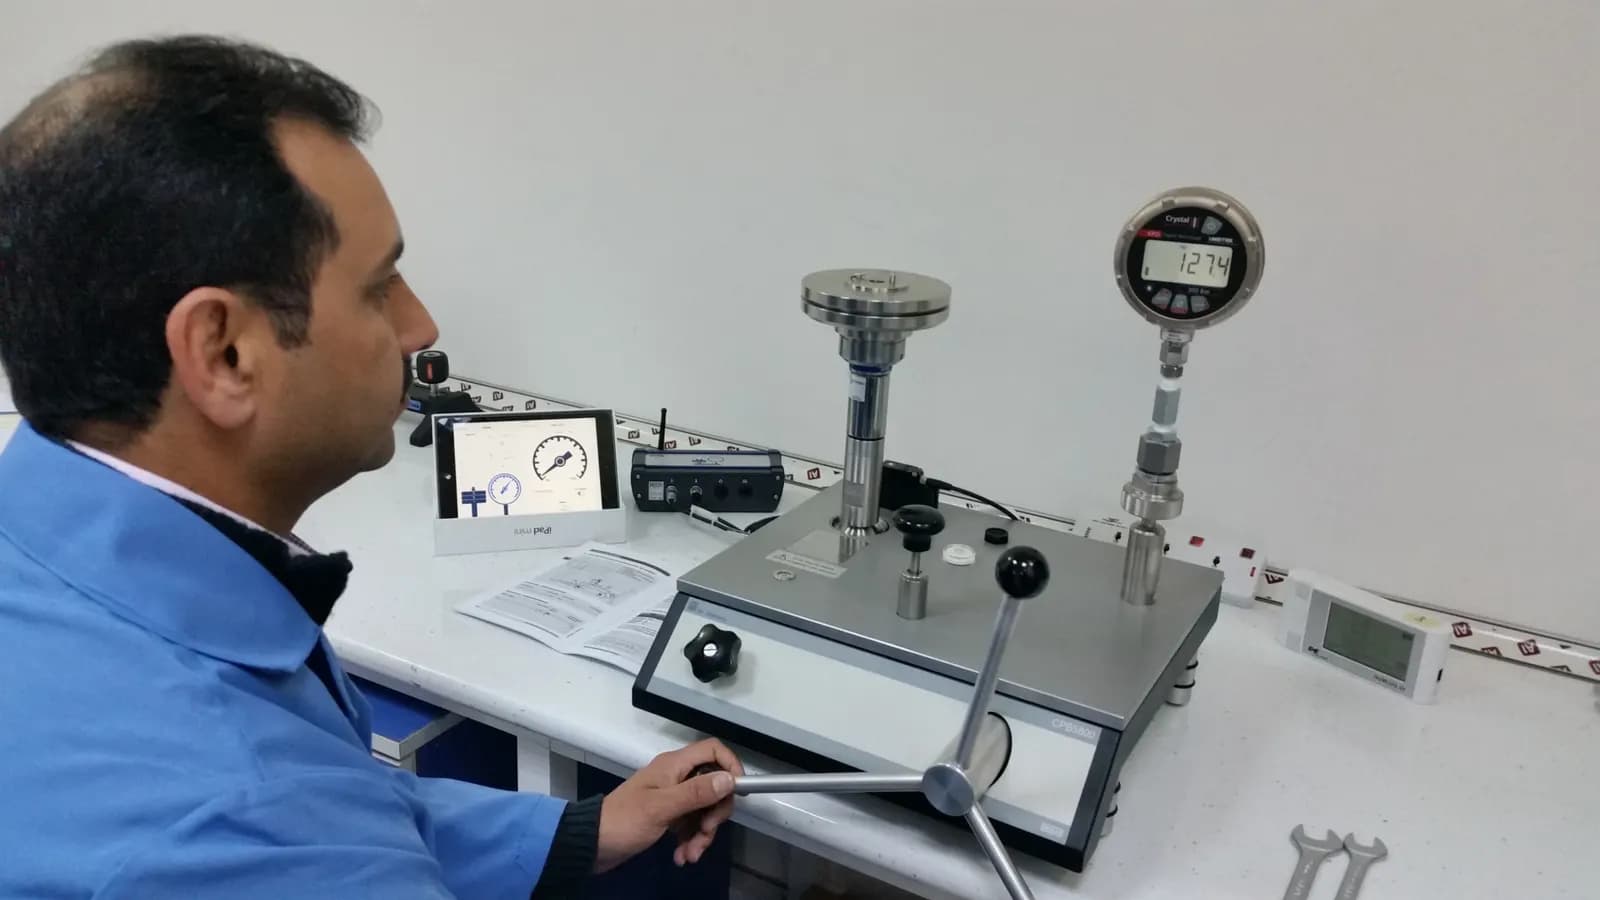
Technician operating a deadweight tester with a digital pressure gauge mounted on it
Pressure calibration on a deadweight tester
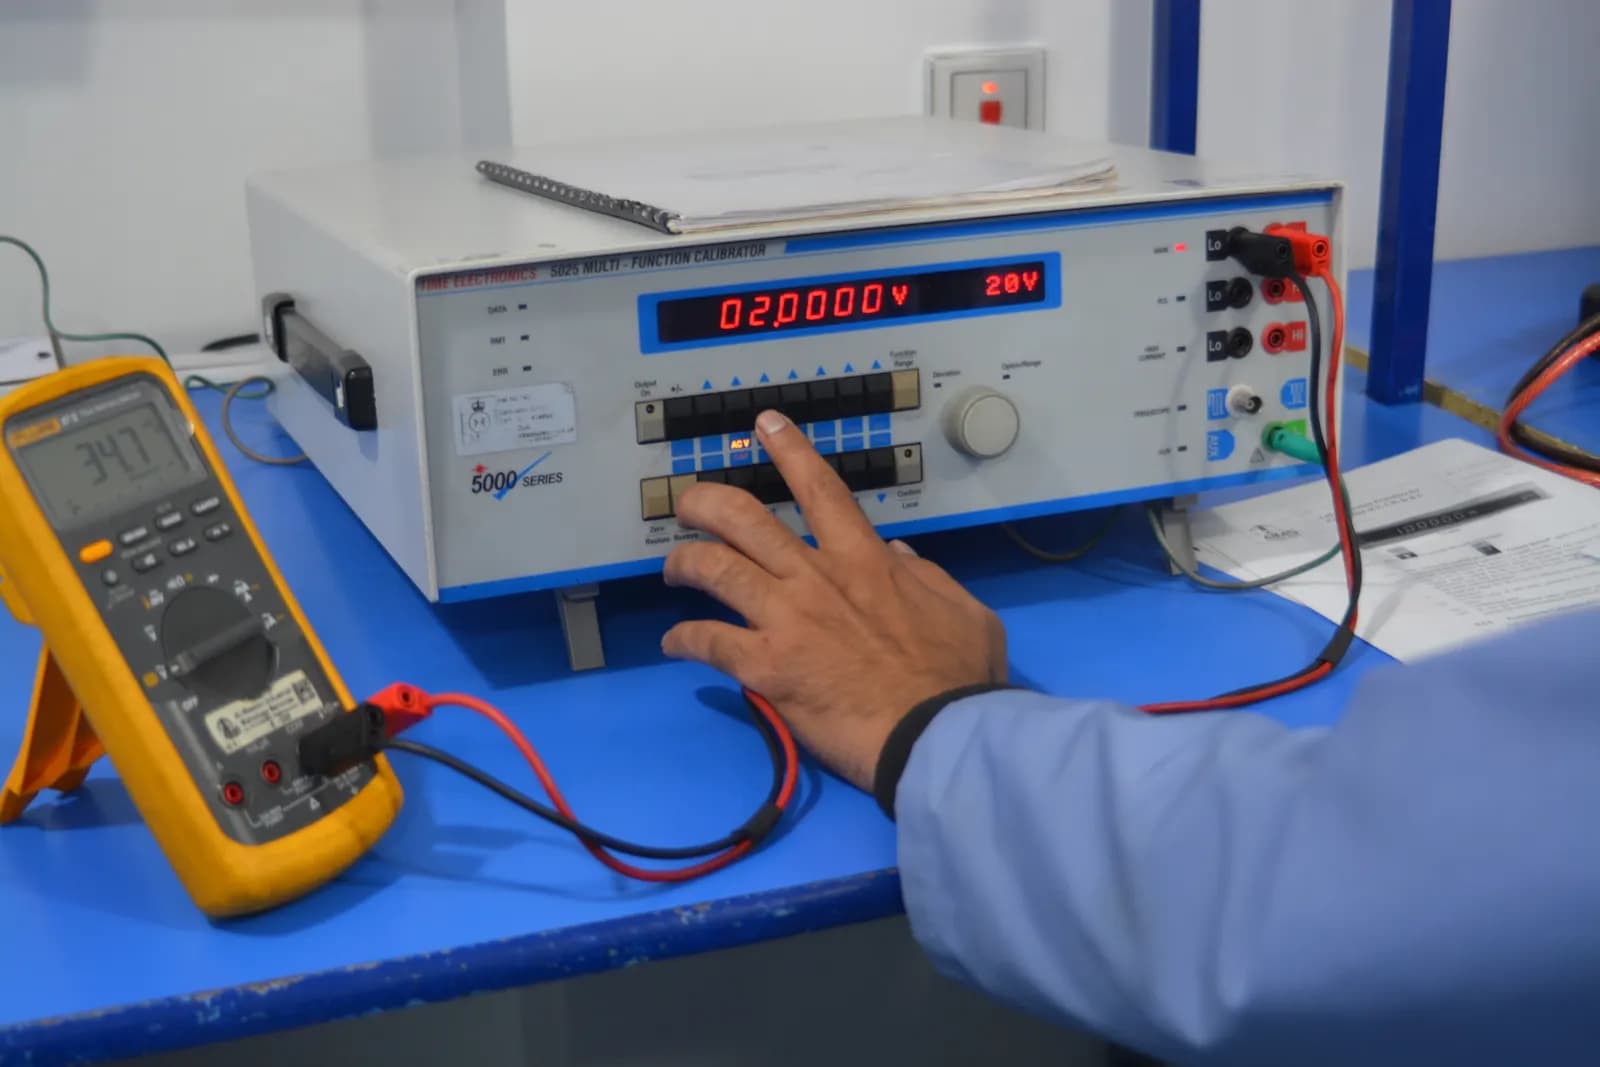
Handheld digital multimeter connected to a multifunction calibrator while a technician sets the output
Multimeter calibration
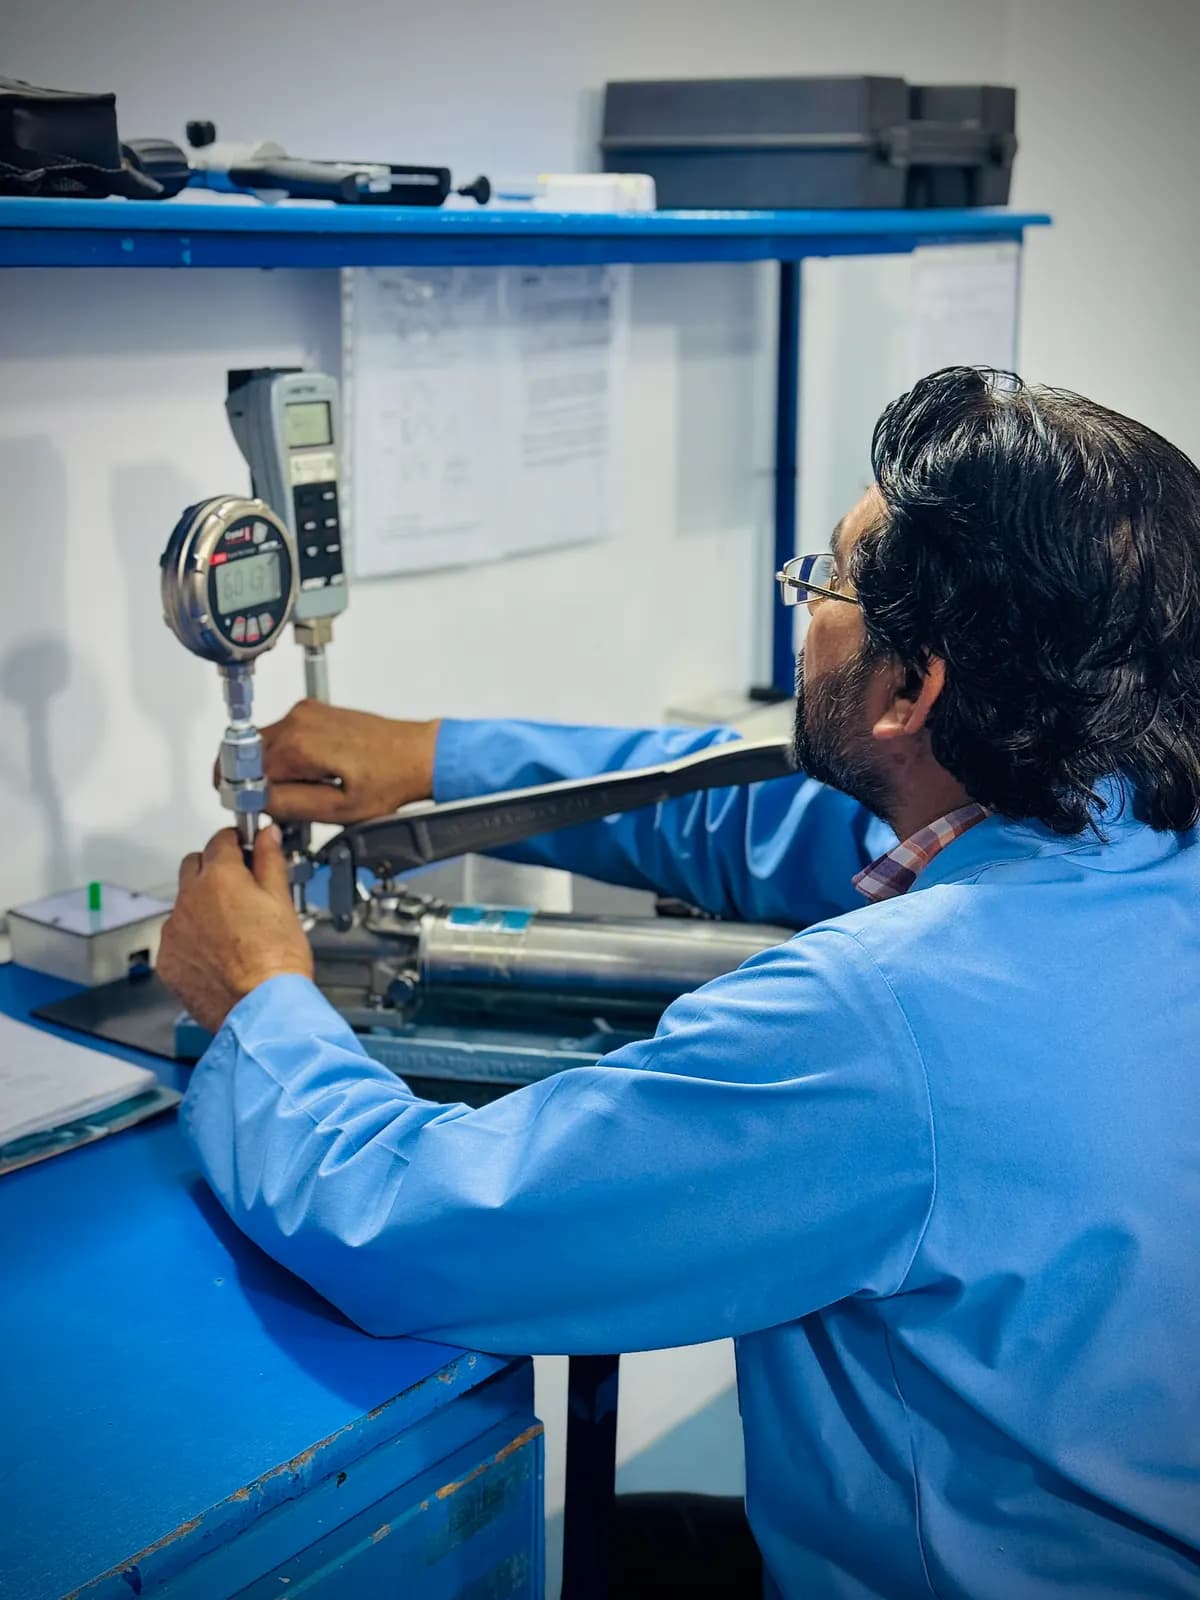
Technician in a blue lab coat adjusting a pressure comparator fitted with digital pressure gauges
Pressure gauge calibration
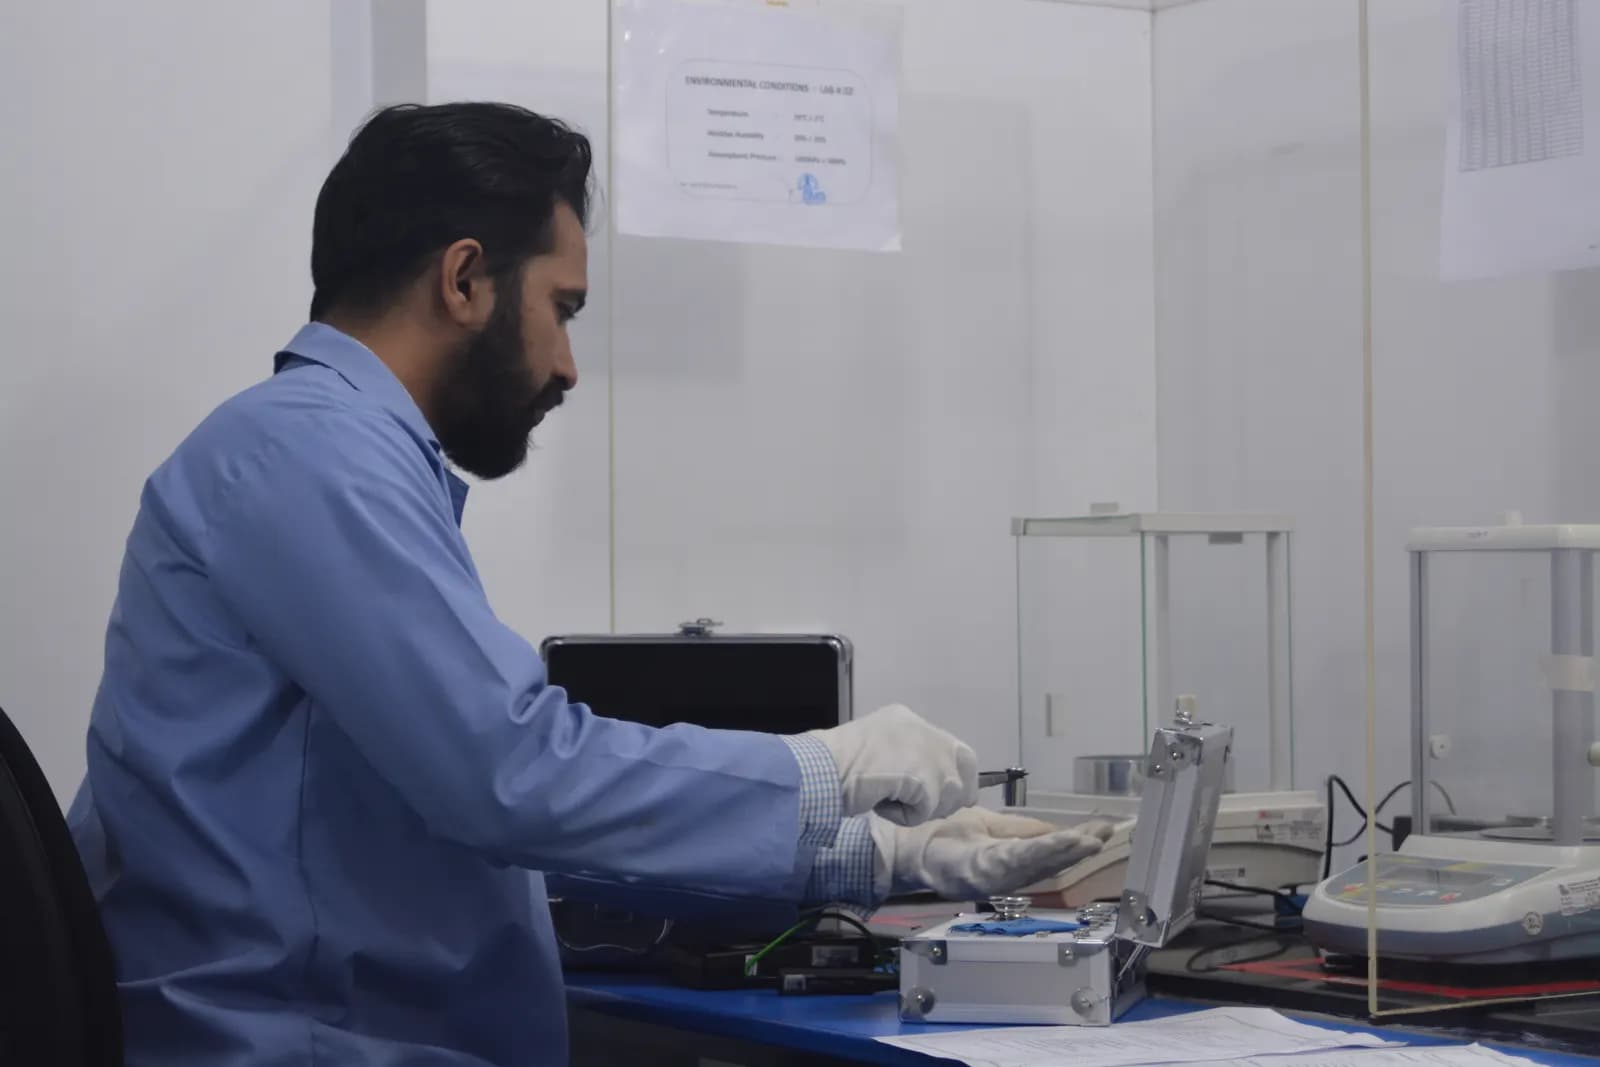
Technician wearing gloves handling a boxed weight set beside analytical balances
Mass calibration
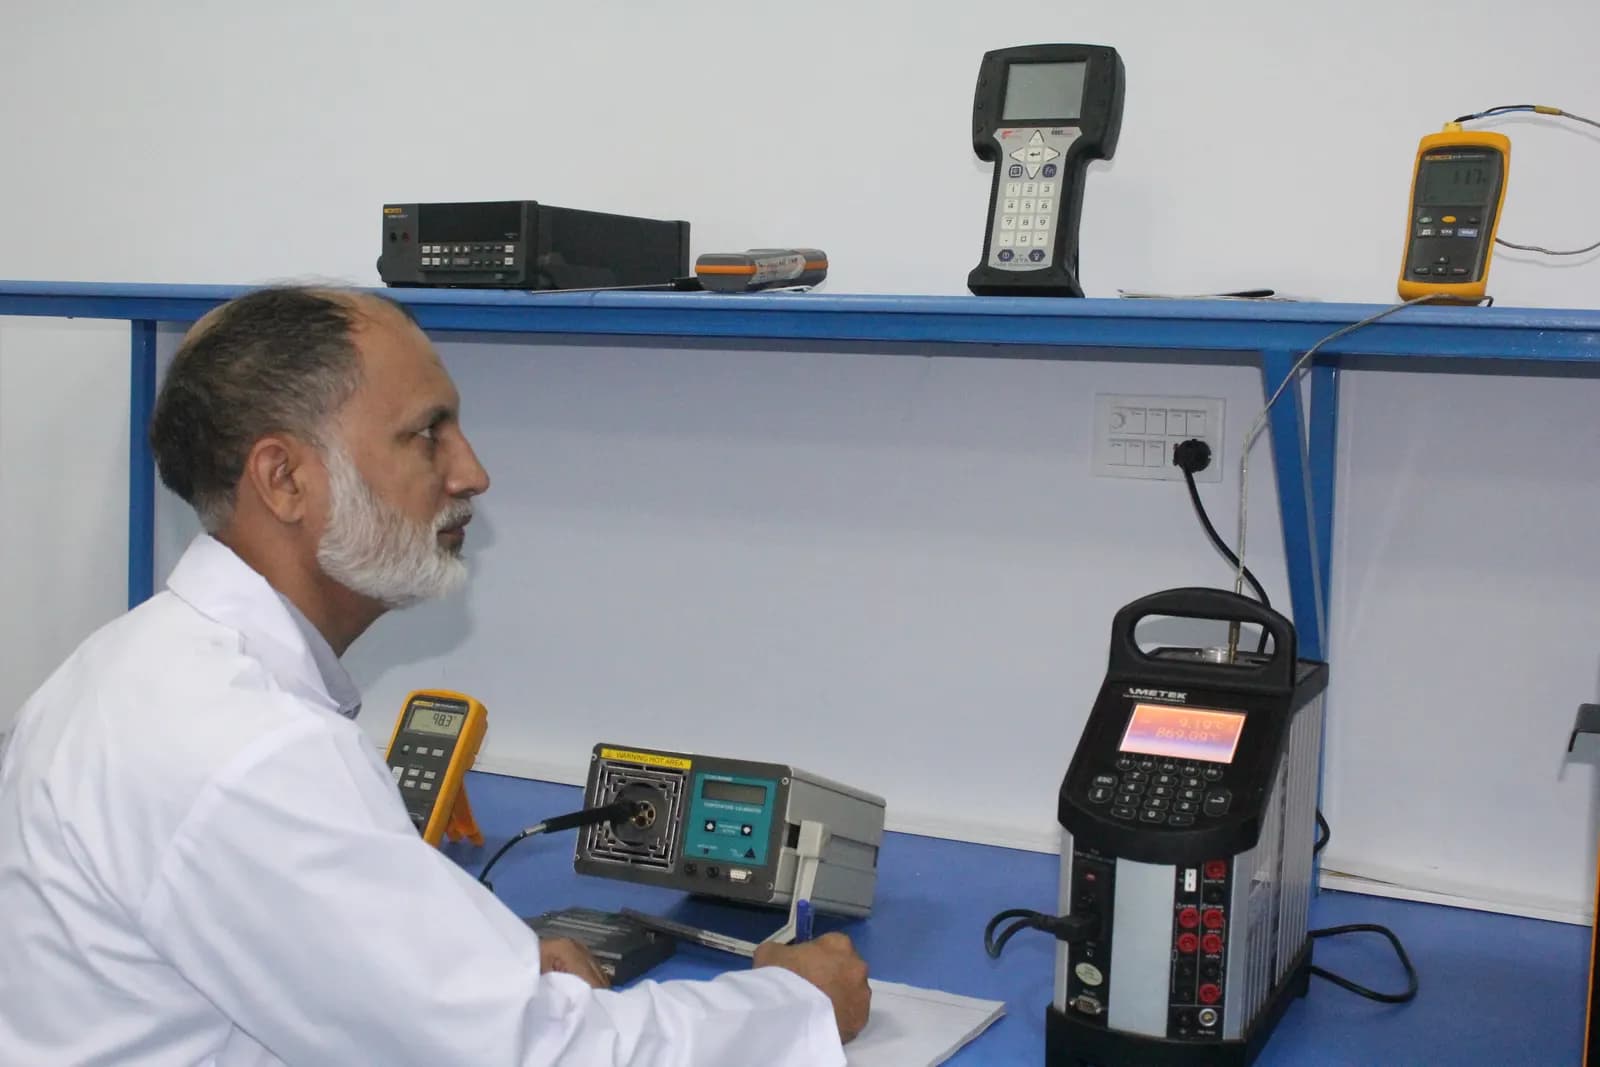
Technician recording readings beside a dry-block temperature calibrator and handheld thermometers
Temperature calibration
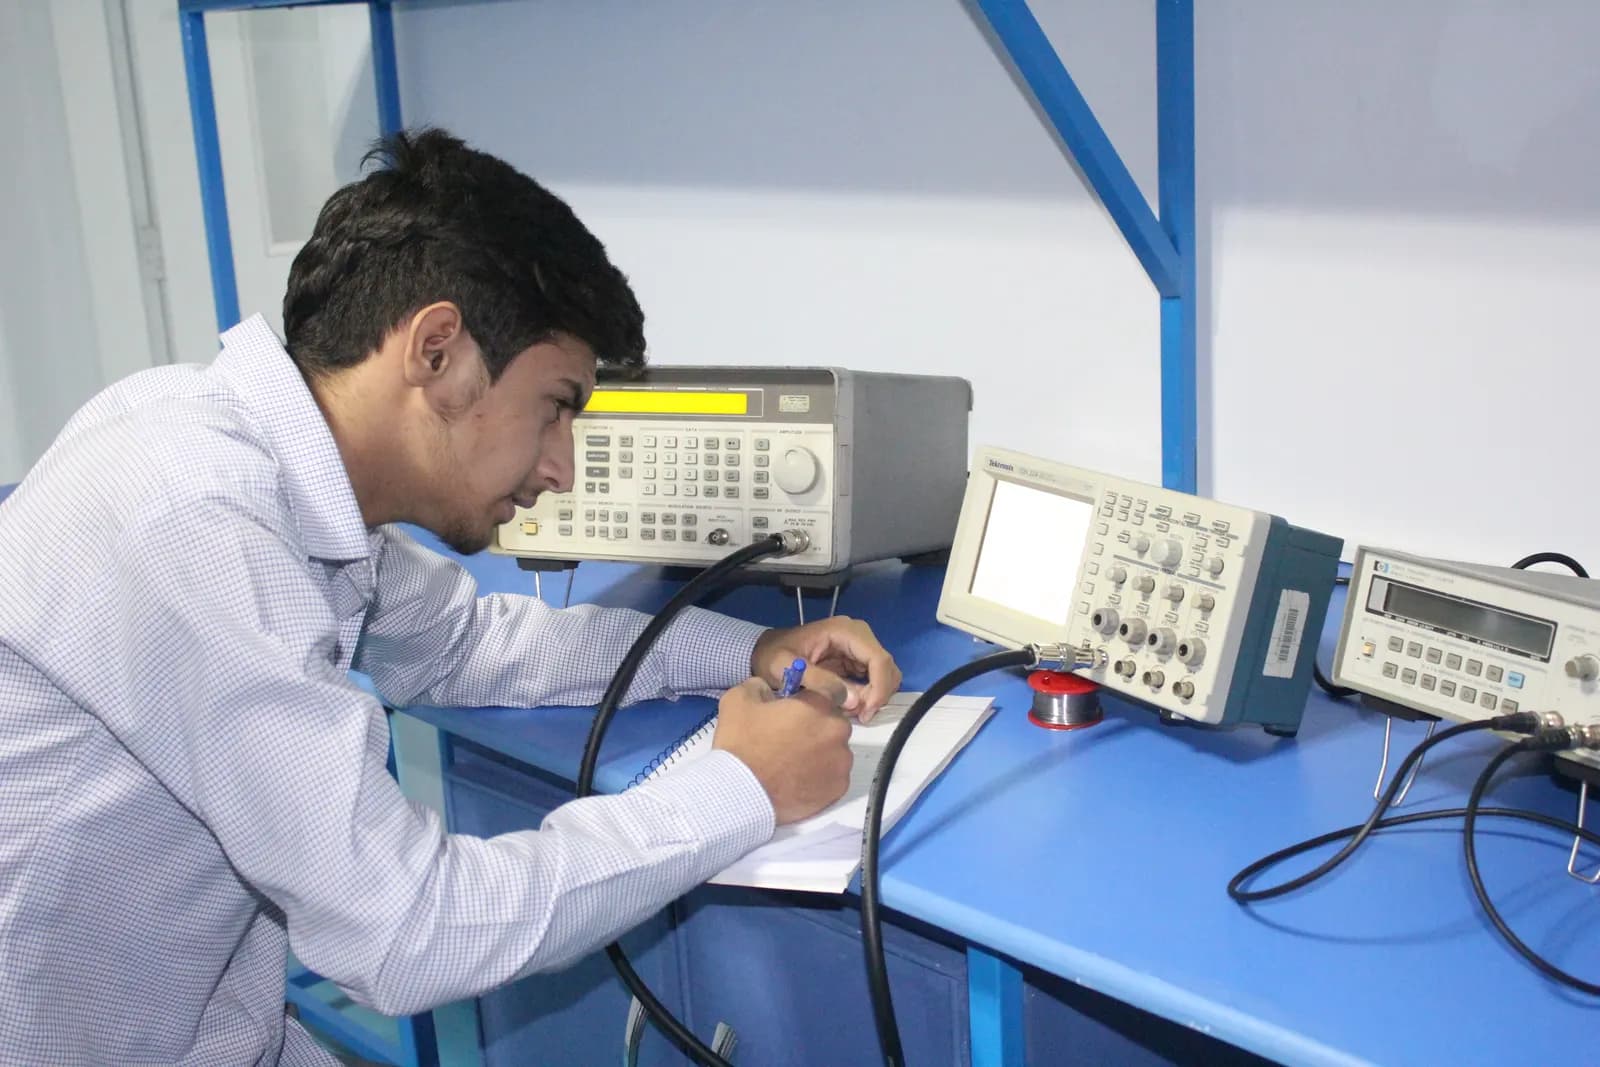
Technician noting results at a bench with a signal generator, oscilloscope, and frequency counter
Time and frequency calibration
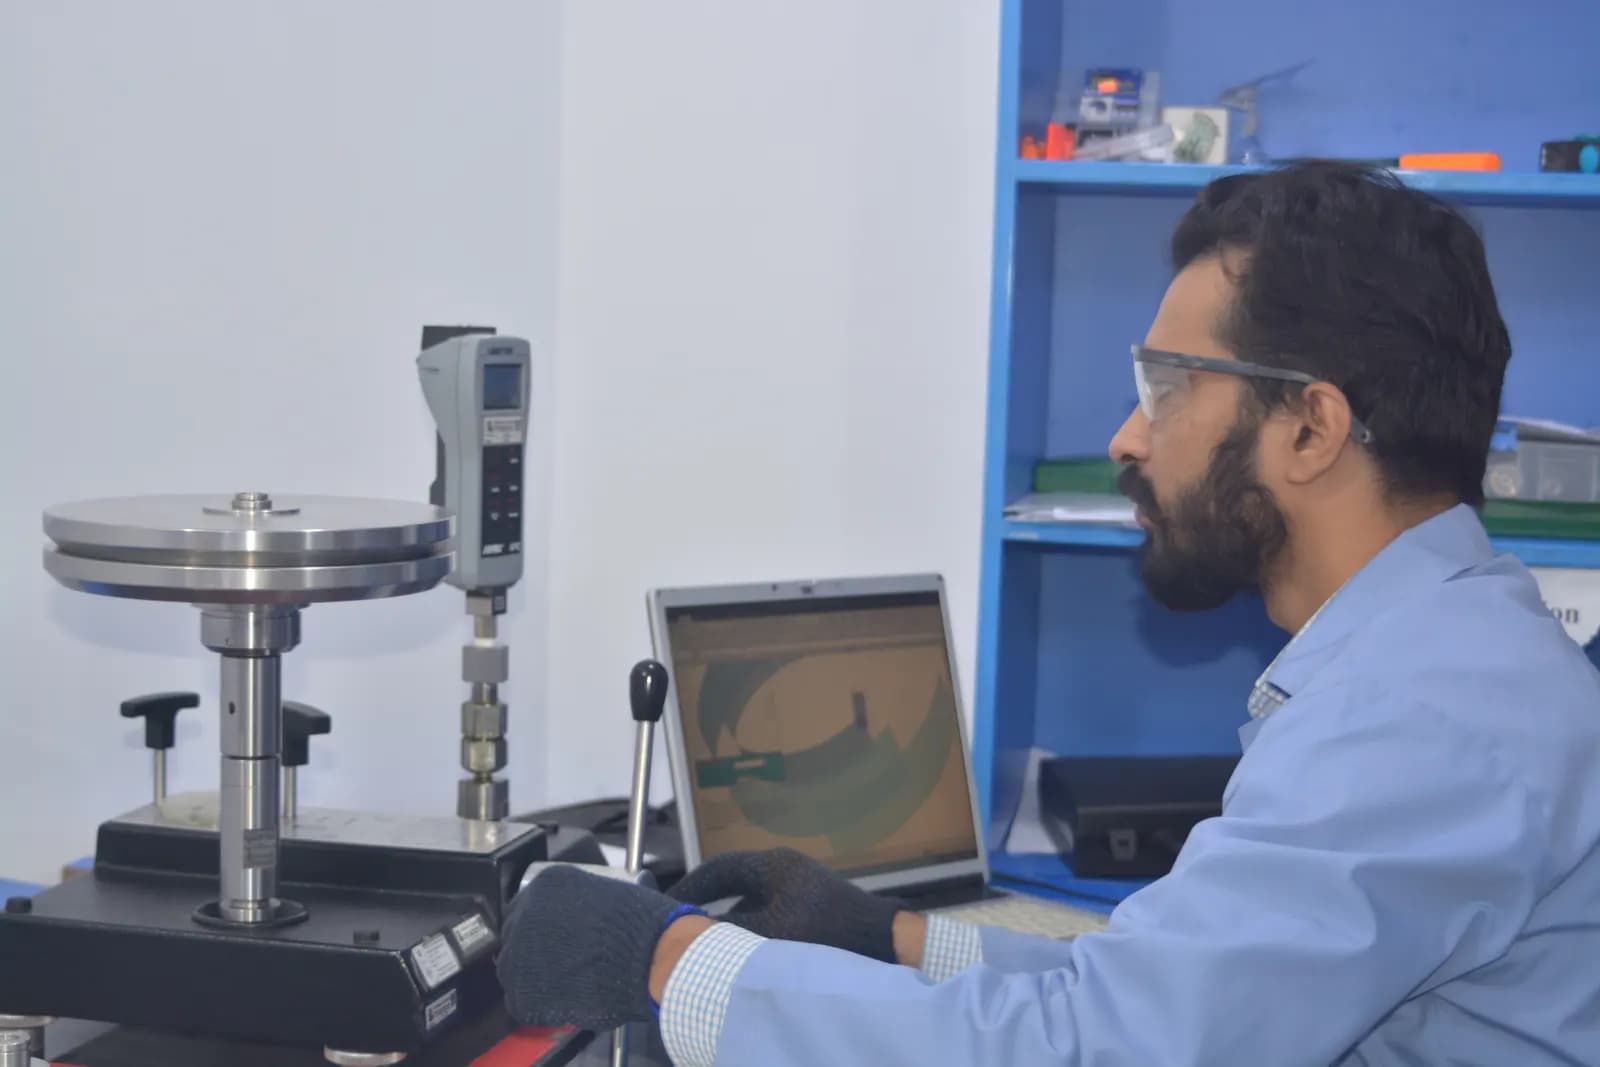
Technician working at a bench with a piston weight stack, a force gauge on a stand, and a laptop
Pressure and force measurement bench
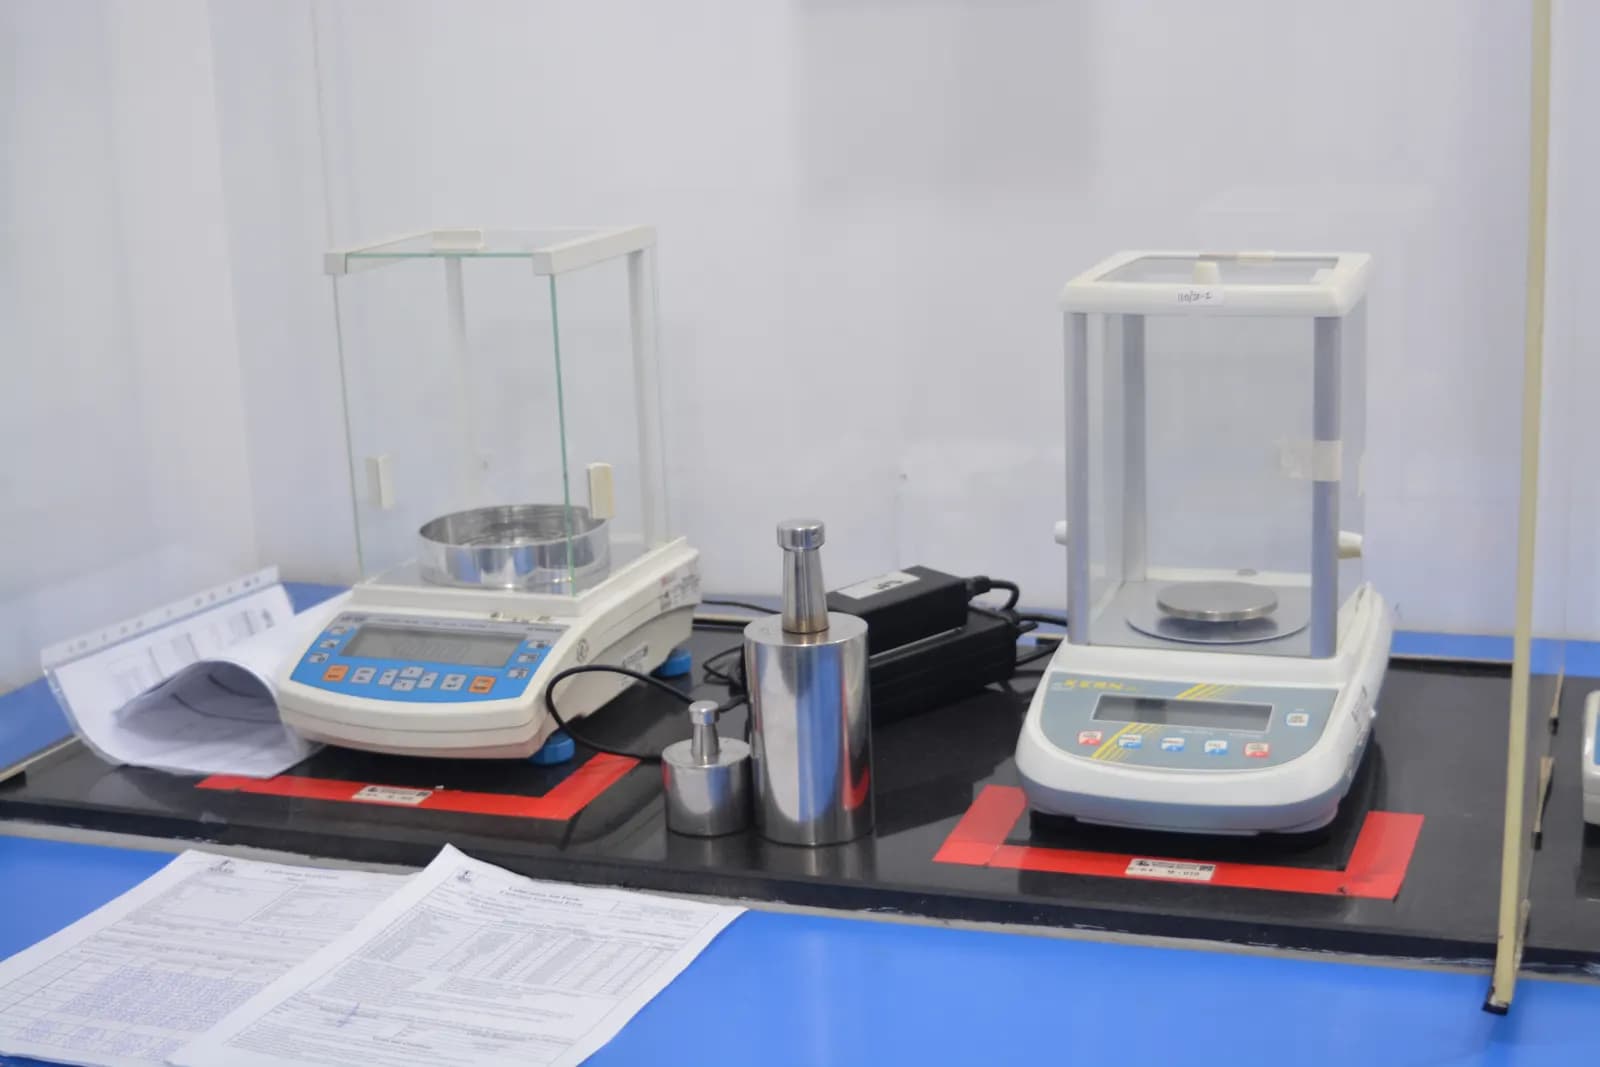
Two analytical balances with stainless steel reference weights on a laboratory bench
Analytical balances and reference weights
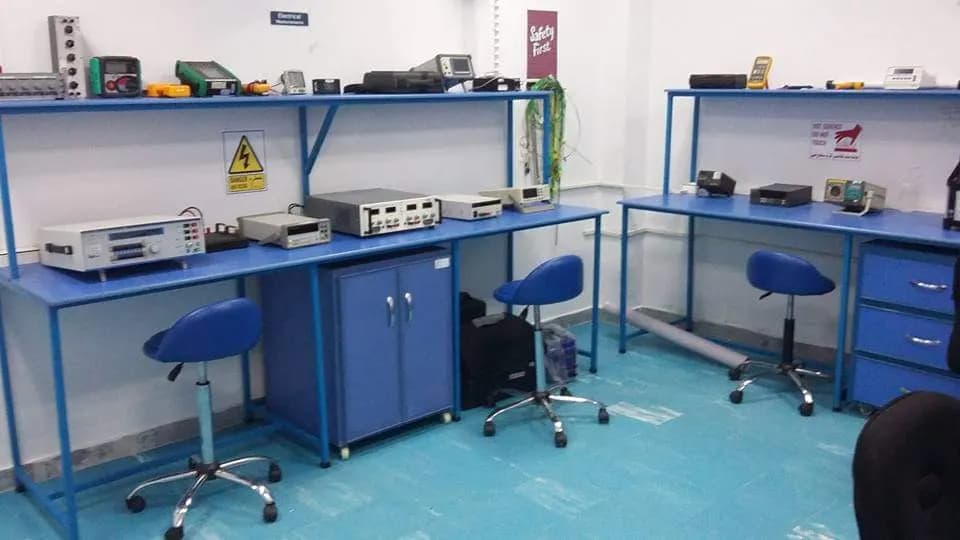
Electrical laboratory with blue workbenches, bench instruments, and electrical hazard signs
Electrical calibration laboratory
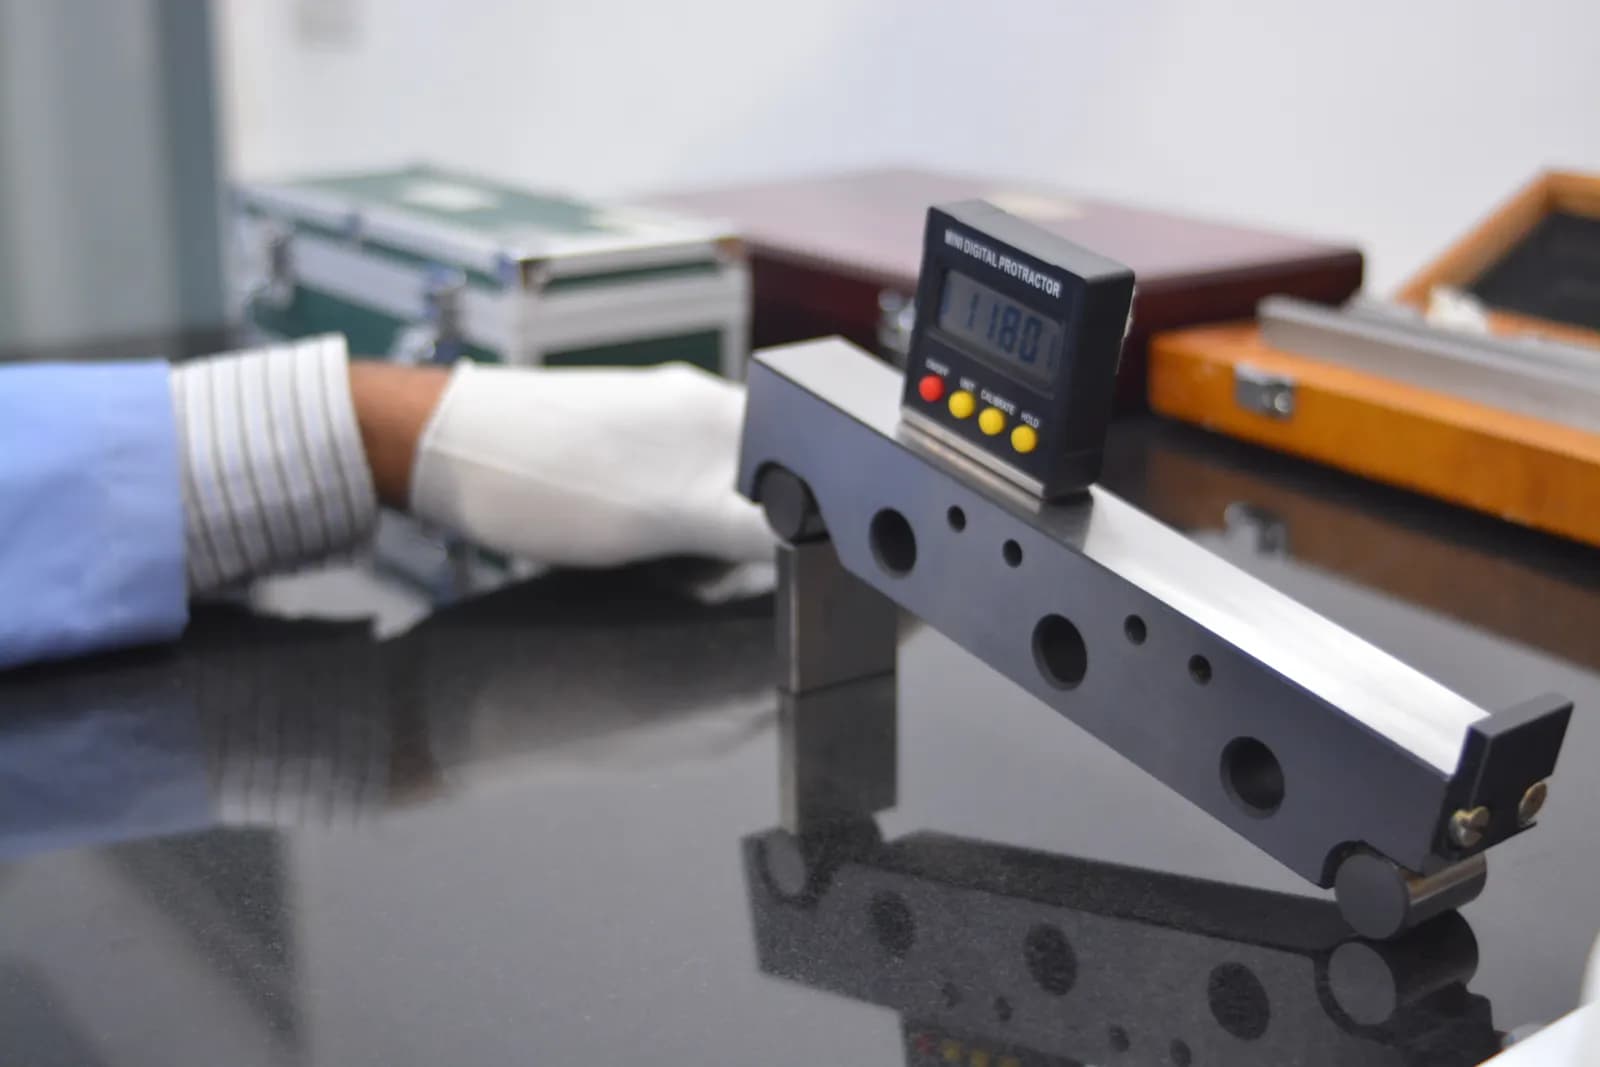
Digital protractor resting on a sine bar set up on a granite surface plate
Angle measurement with a sine bar
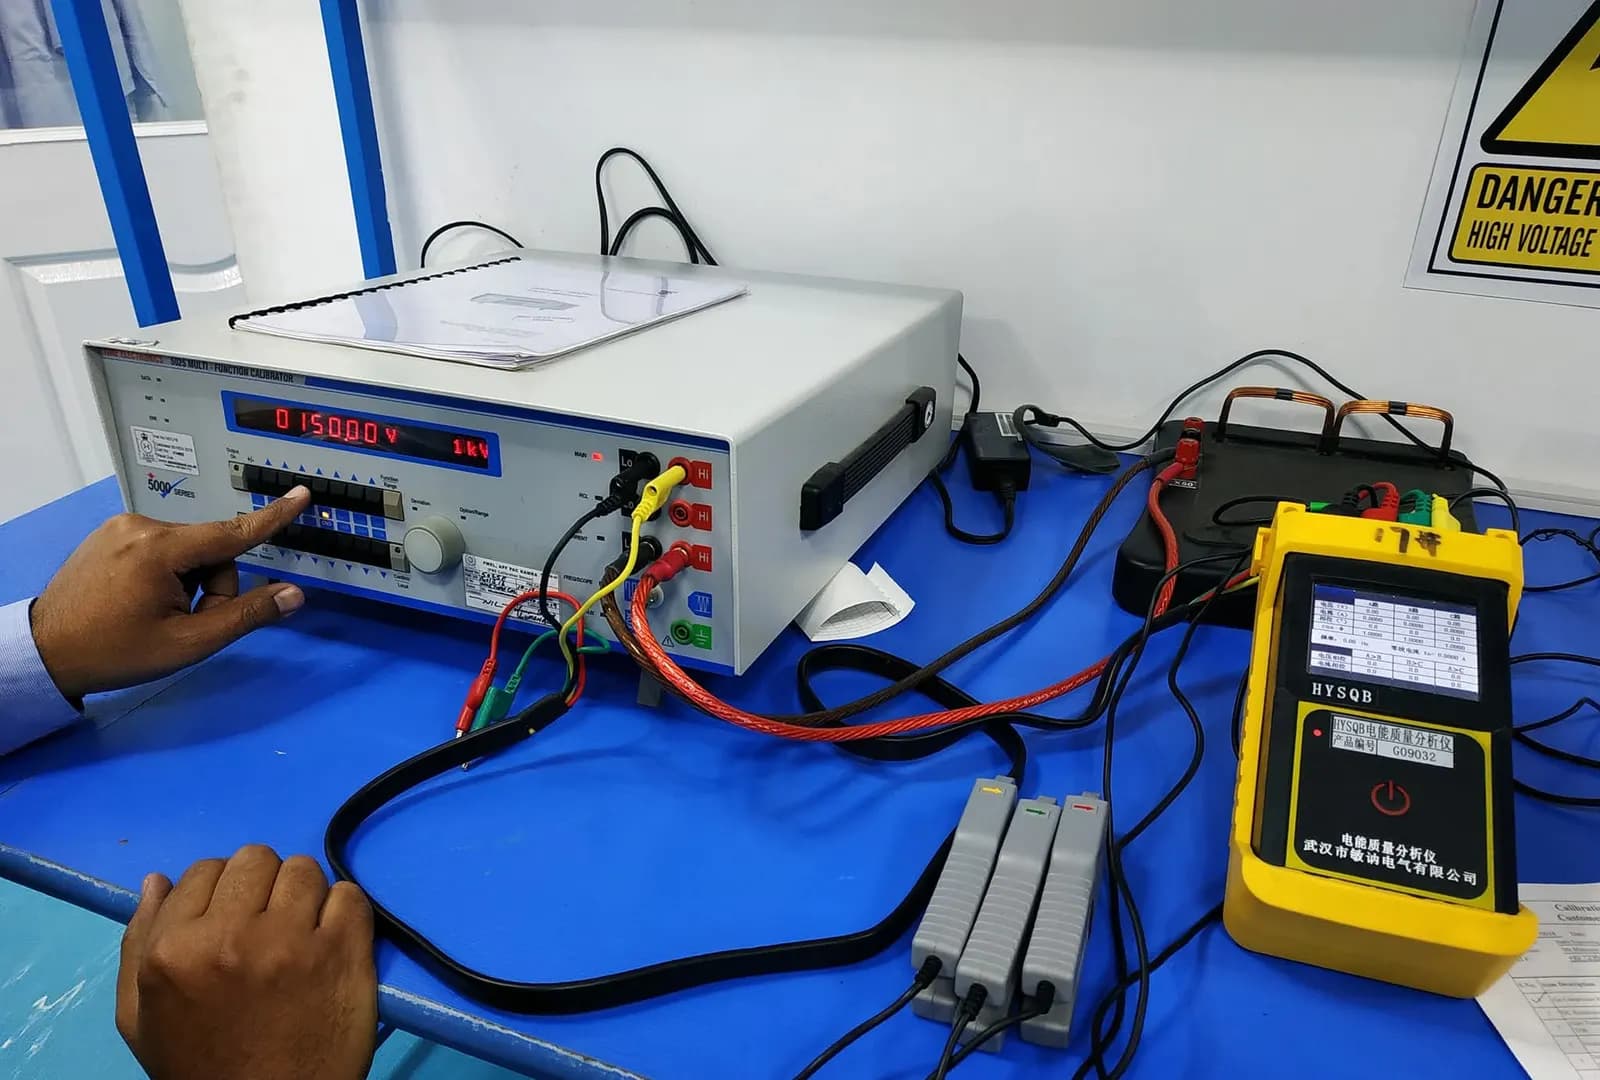
Portable electrical tester with current clamps connected to a multifunction calibrator
Electrical tester calibration
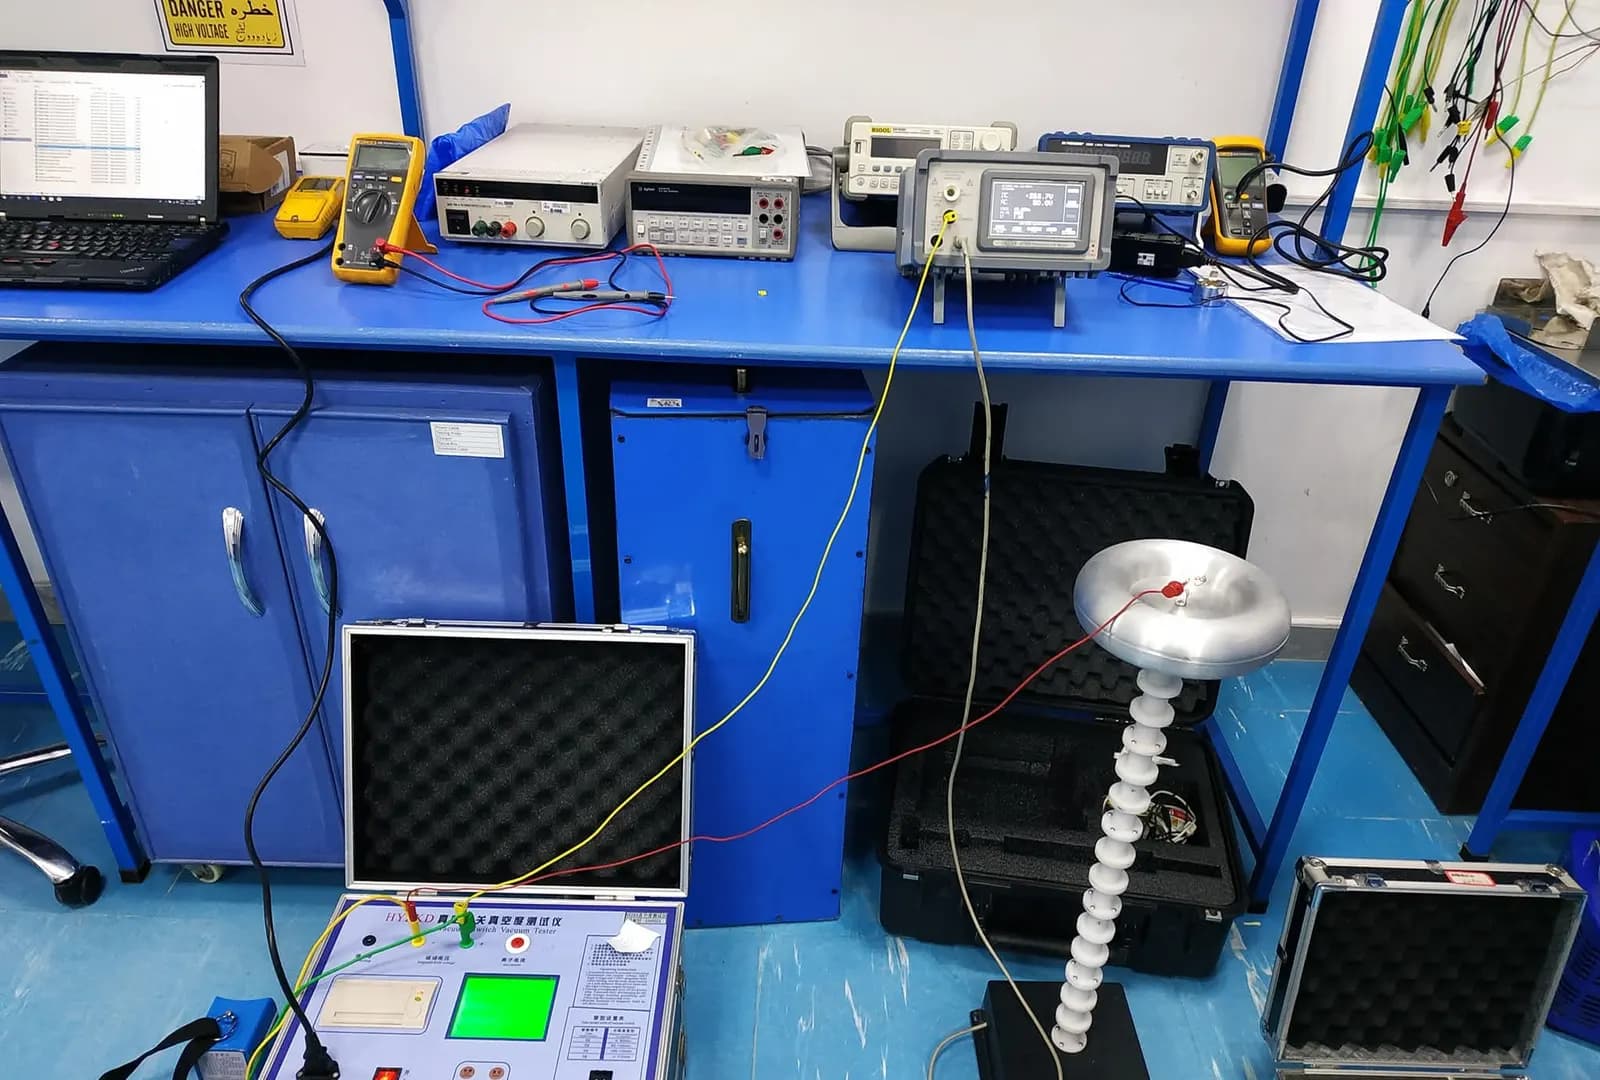
High-voltage test equipment on the laboratory floor wired to reference instruments on a bench
High-voltage test set-up
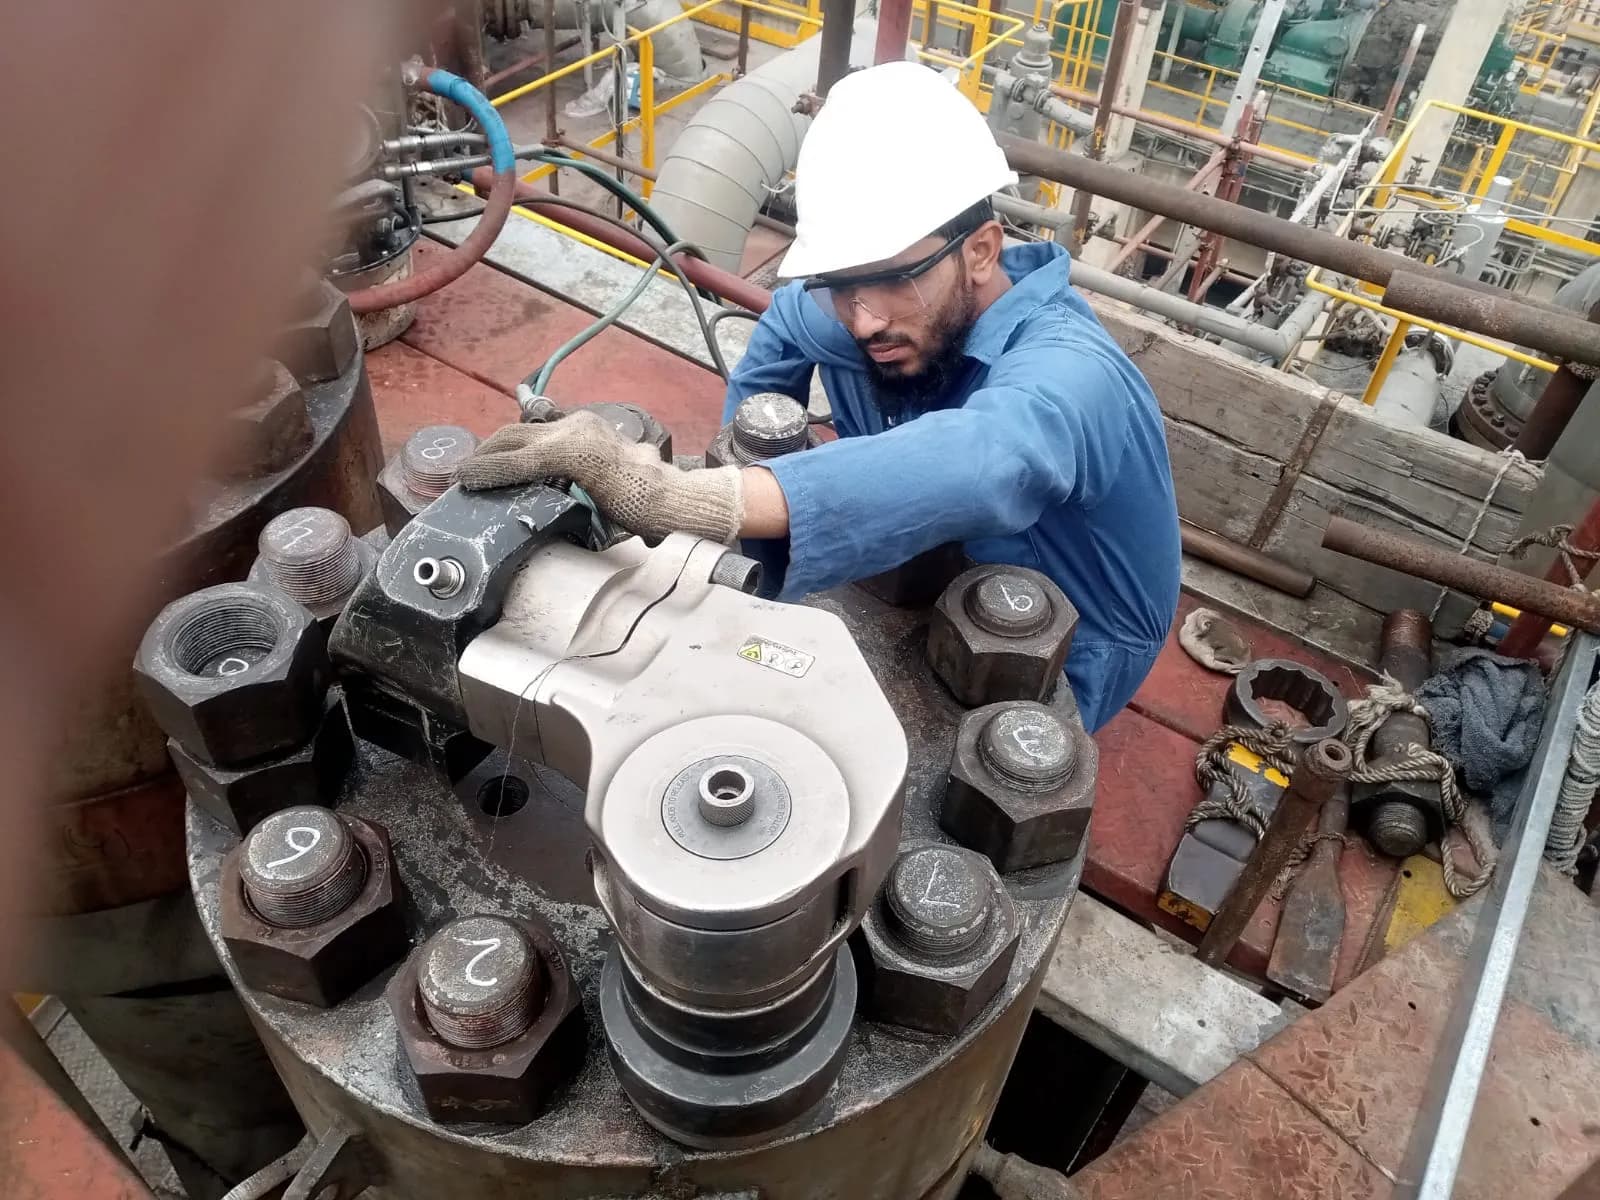
Technician in a hard hat and safety glasses operating a hydraulic torque wrench on numbered flange bolts at an industrial plant
Bolt Torquing Project: hydraulic torque wrench on a flange
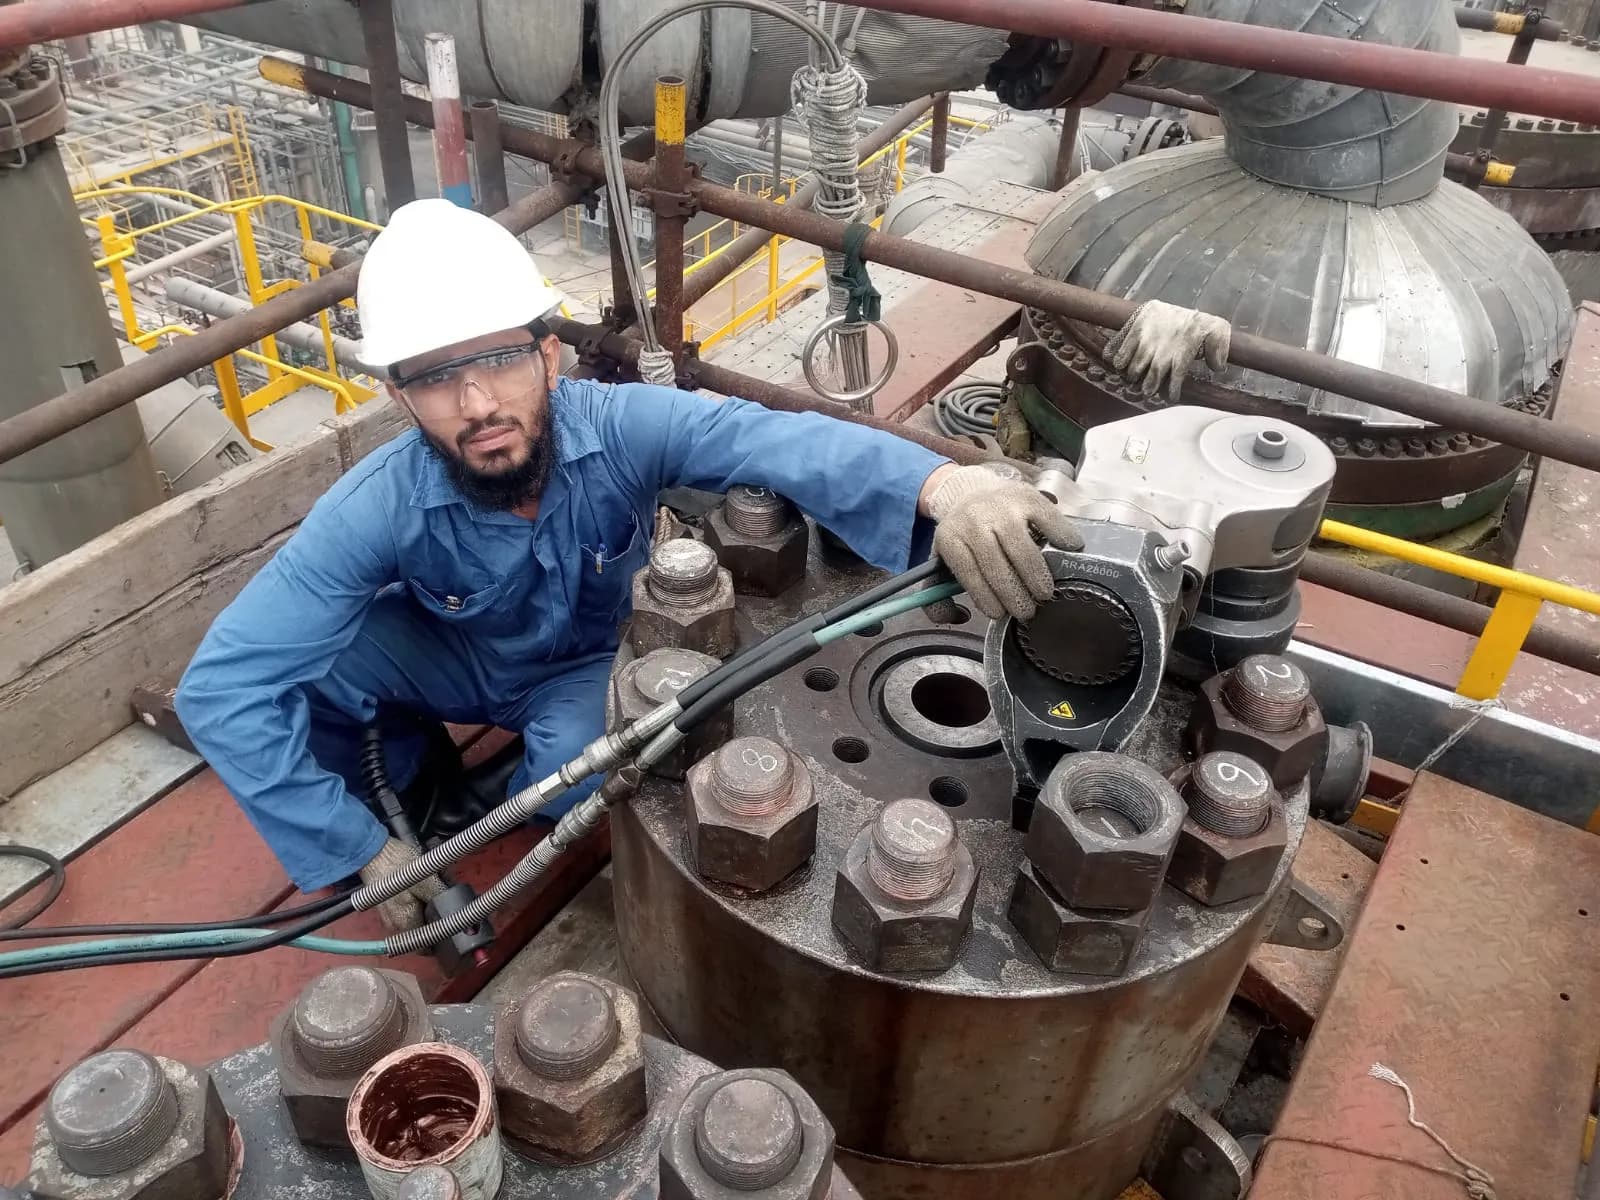
Technician positioning a hydraulic torque wrench on a large flange with bolts numbered for the tightening sequence
Bolt Torquing Project: controlled tightening sequence
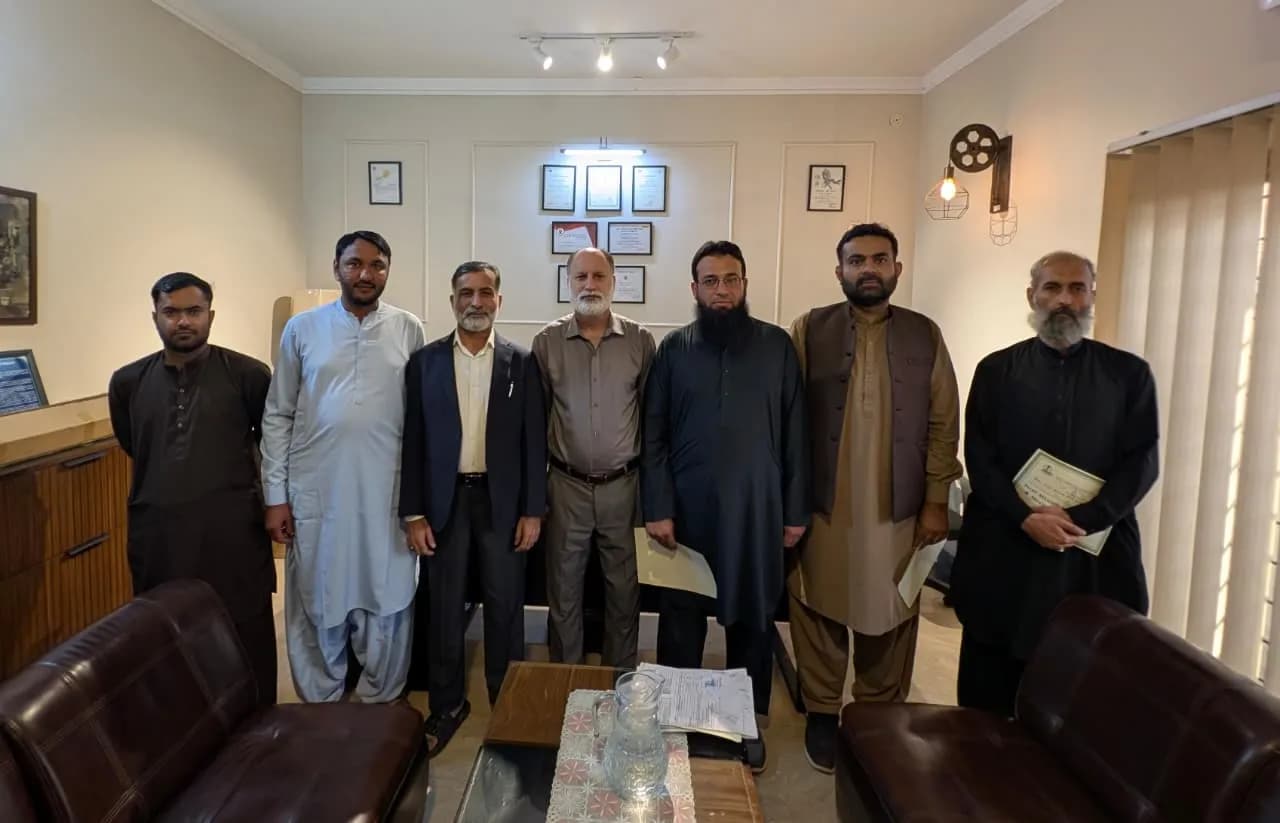
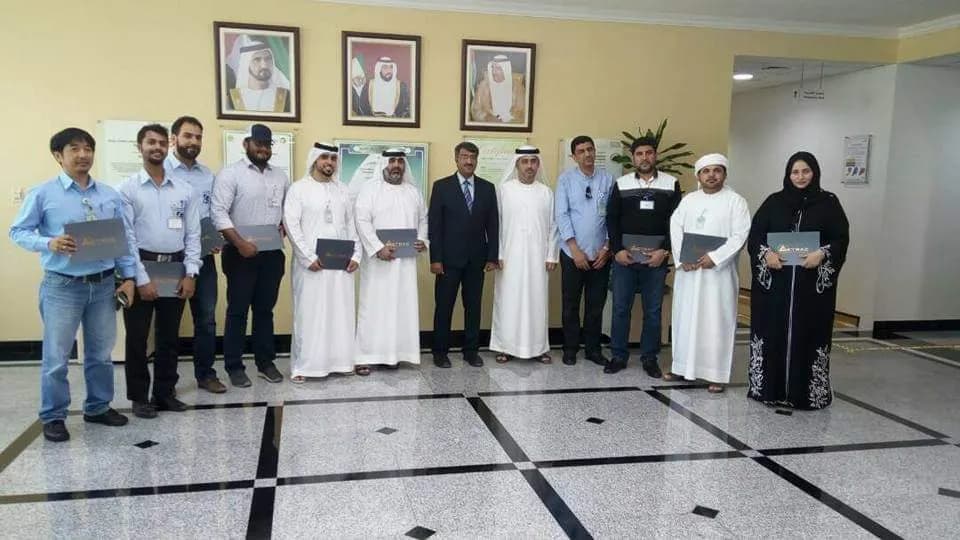
Seven training participants and trainers standing together in an office, some holding training certificates
Flow measurement and uncertainty training for ARF (PAC) Kamra
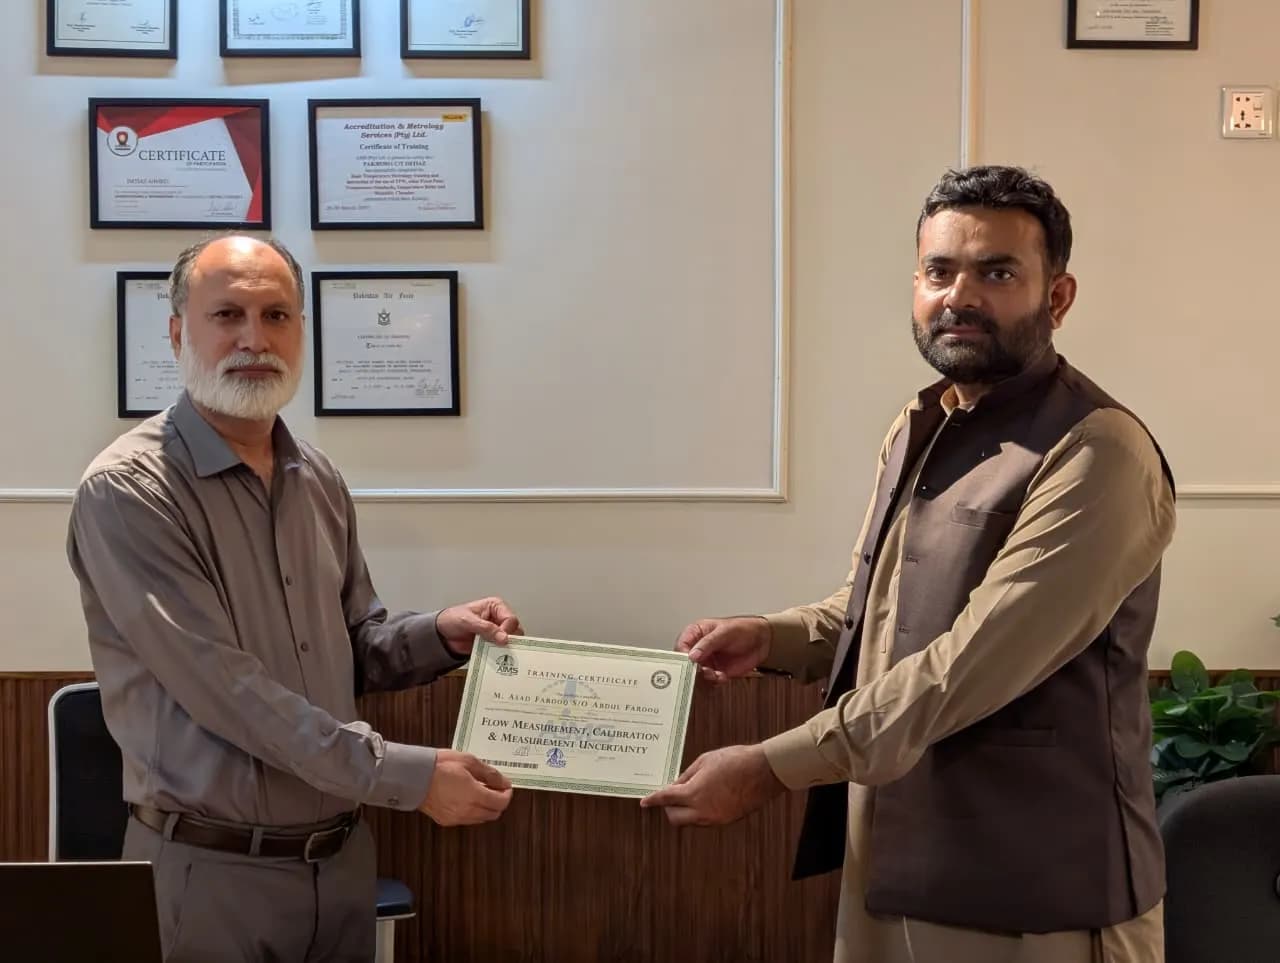
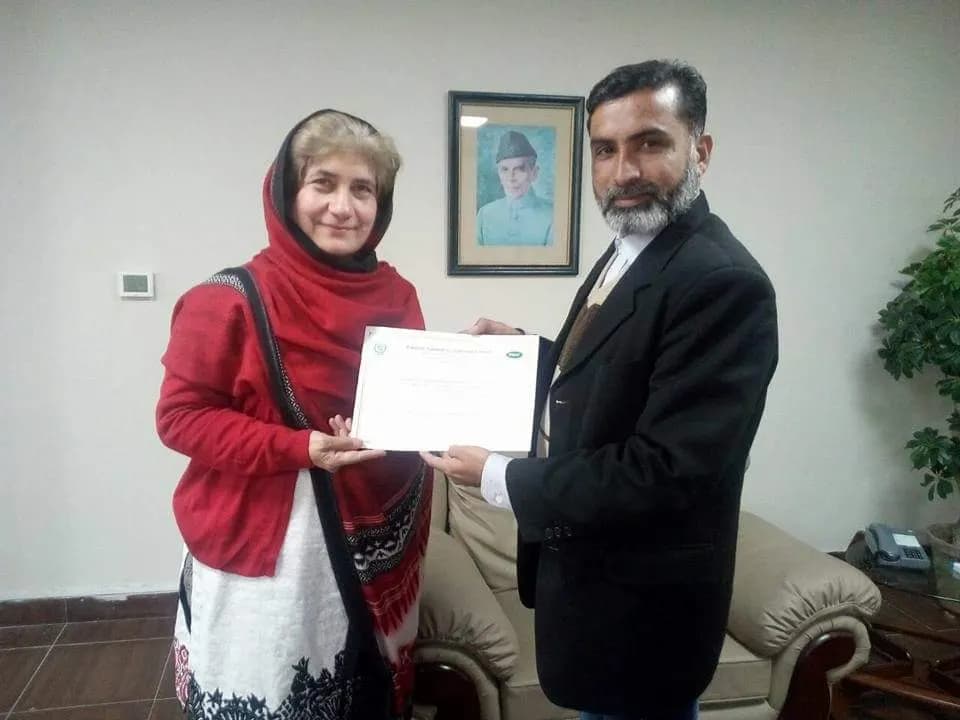
A Flow Measurement, Calibration and Measurement Uncertainty training certificate being presented to a participant
Training certificate presentation, ARF (PAC) Kamra
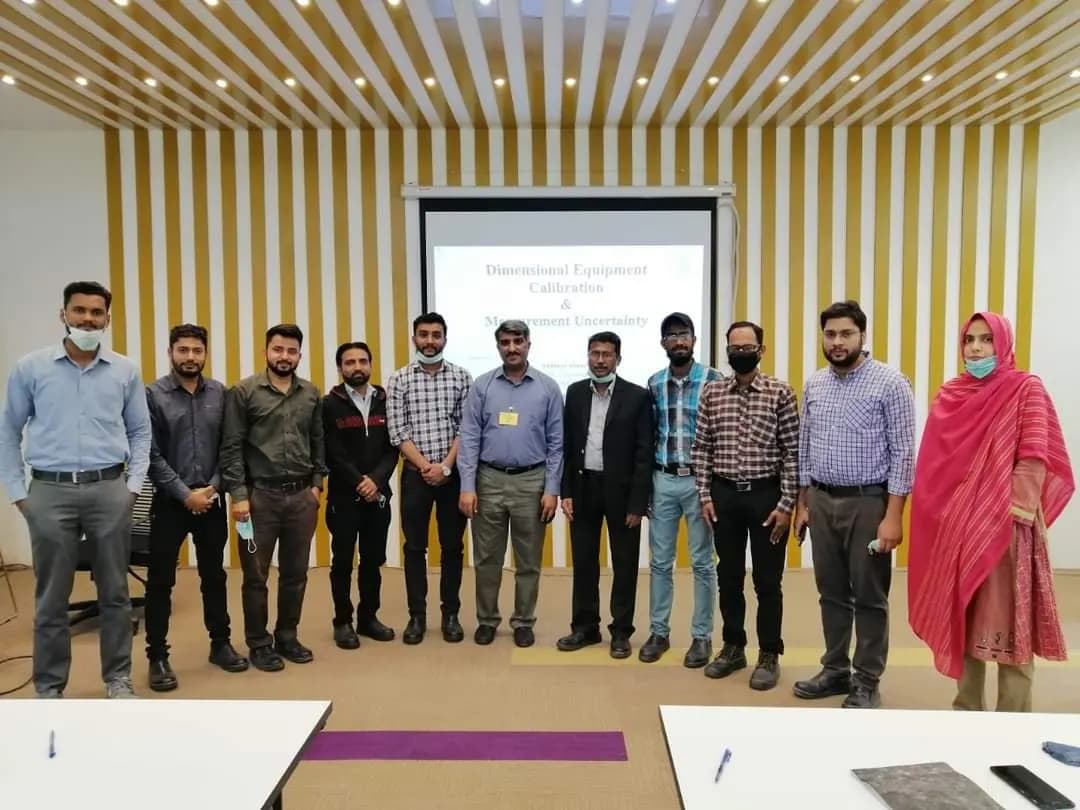
Course participants standing in front of a projected slide titled Dimensional Equipment Calibration and Measurement Uncertainty
Dimensional calibration and measurement uncertainty course
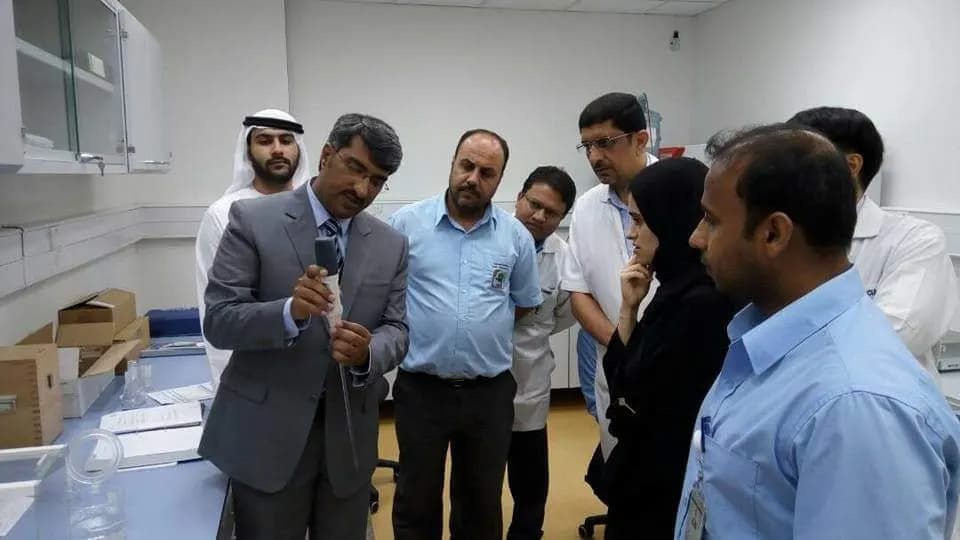
Trainer demonstrating a pipette to a group of participants in a laboratory
Hands-on practical session
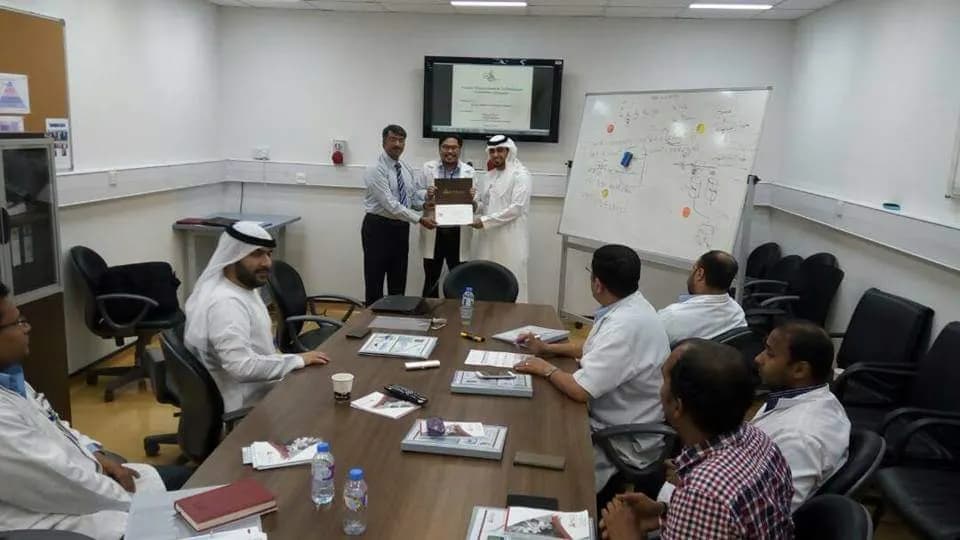
Certificate being presented at the front of a meeting room while participants look on
Certificate presentation
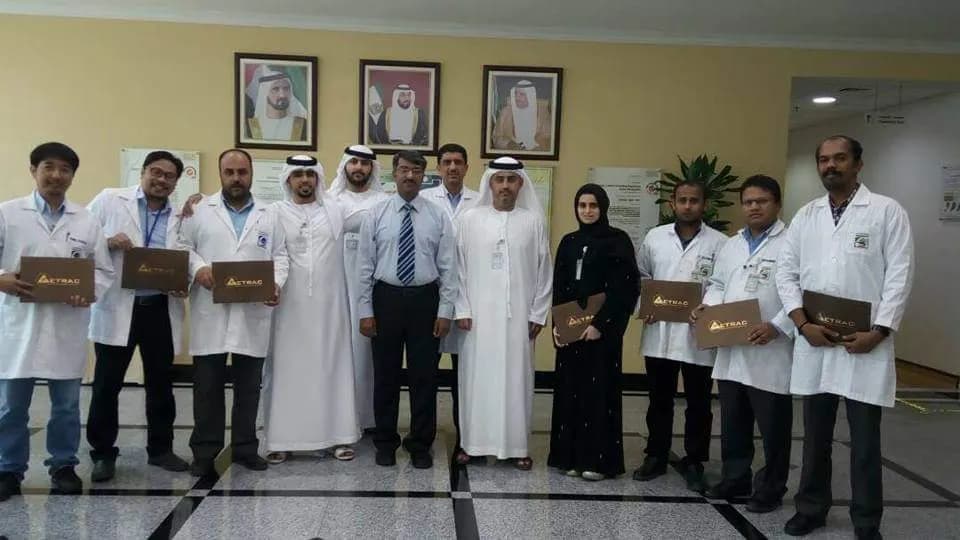
Group of course participants in lab coats holding certificate folders
Course participants with certificates
Group of course participants standing in a row holding certificate folders
Course participants with certificates
Large group of course participants holding certificates in a building lobby
Course completion group photo
ISO/IEC 17025 certificate being presented to AIMS by Ismat Khattak, Director General of PNAC, in an office
ISO/IEC 17025 Certificate Presentation by Ismat Khattak (DG PNAC)
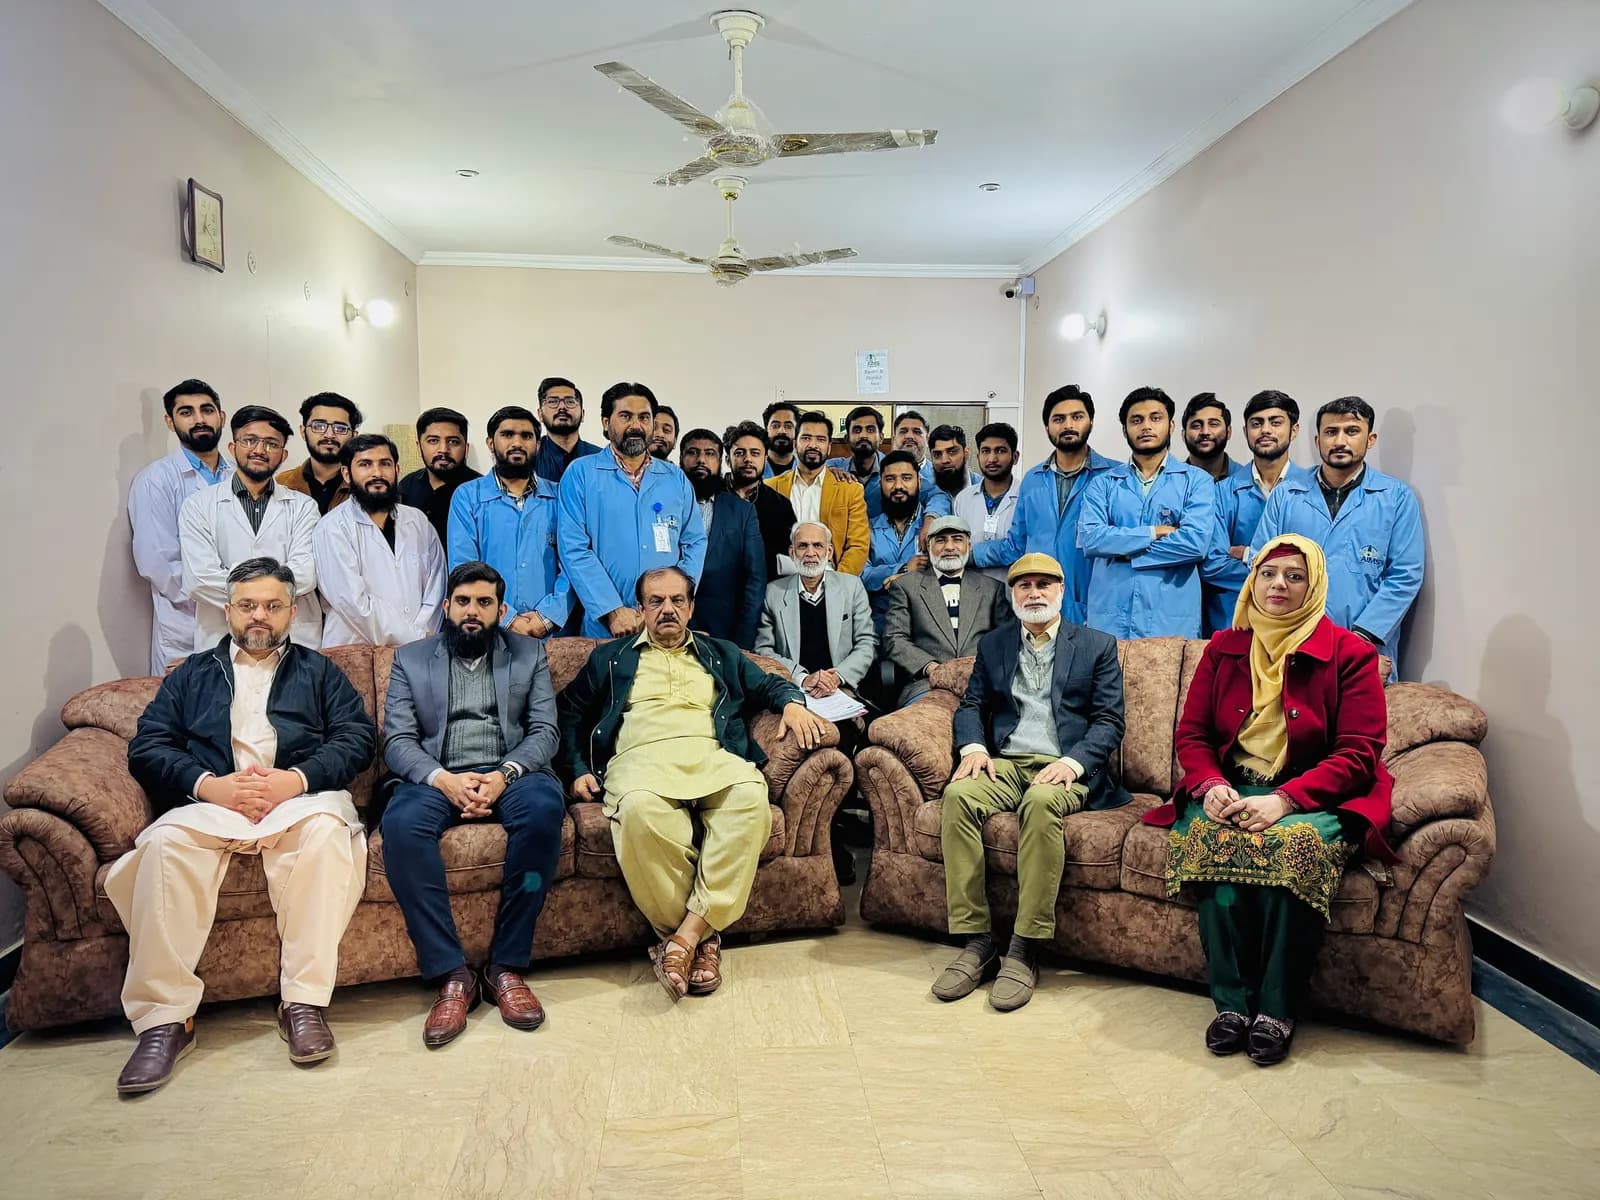
AIMS staff in lab coats with the PNAC audit team, standing and seated together for a group photo
AIMS Audit by PNAC
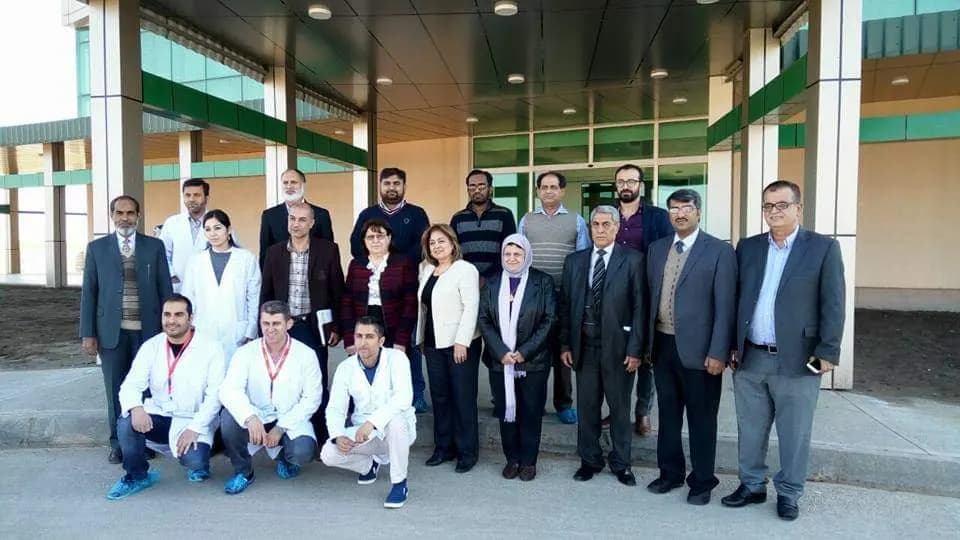
Group of people, some in lab coats, standing outside a laboratory building
Laboratory project group photo
Book a site visit
CallWhatsAppQuote